




































Category3D modelling and documentation
Operating system Windows
 macOS
macOS
WindowsmacOSManufacturerTrimble
PlanSketchUp Pro
Duration12 months
DesktopWindows and macOS
IncludedLayOut, Web, iPad and Trimble Connect

SketchUp Pro
Plan
Program versionDesktop versions currently supported by SketchUp. Check system, extension and file compatibility before installing.
Desktop operating system
Subscription duration
Delivery
What's included Desktop
 LayOut
 Web
Web iPad
iPad Trimble Connect
DesktopLayOutWebiPadTrimble ConnectCategory3D modelling and documentation
Operating systemWindowsmacOS
WindowsmacOSManufacturerTrimble
PlanSketchUp Pro
Duration12 months
DesktopWindows and macOS
IncludedLayOut, Web, iPad and Trimble Connect
From a 3D concept to drawings ready to share
SketchUp Pro connects 3D modelling with design communication. Develop volumes, study rooms and furniture, compare alternatives and transfer views to LayOut for drawings and presentations. Work starts with edges and faces, then gains structure through groups, components, tags and scenes, keeping the model readable as its size and detail grow.
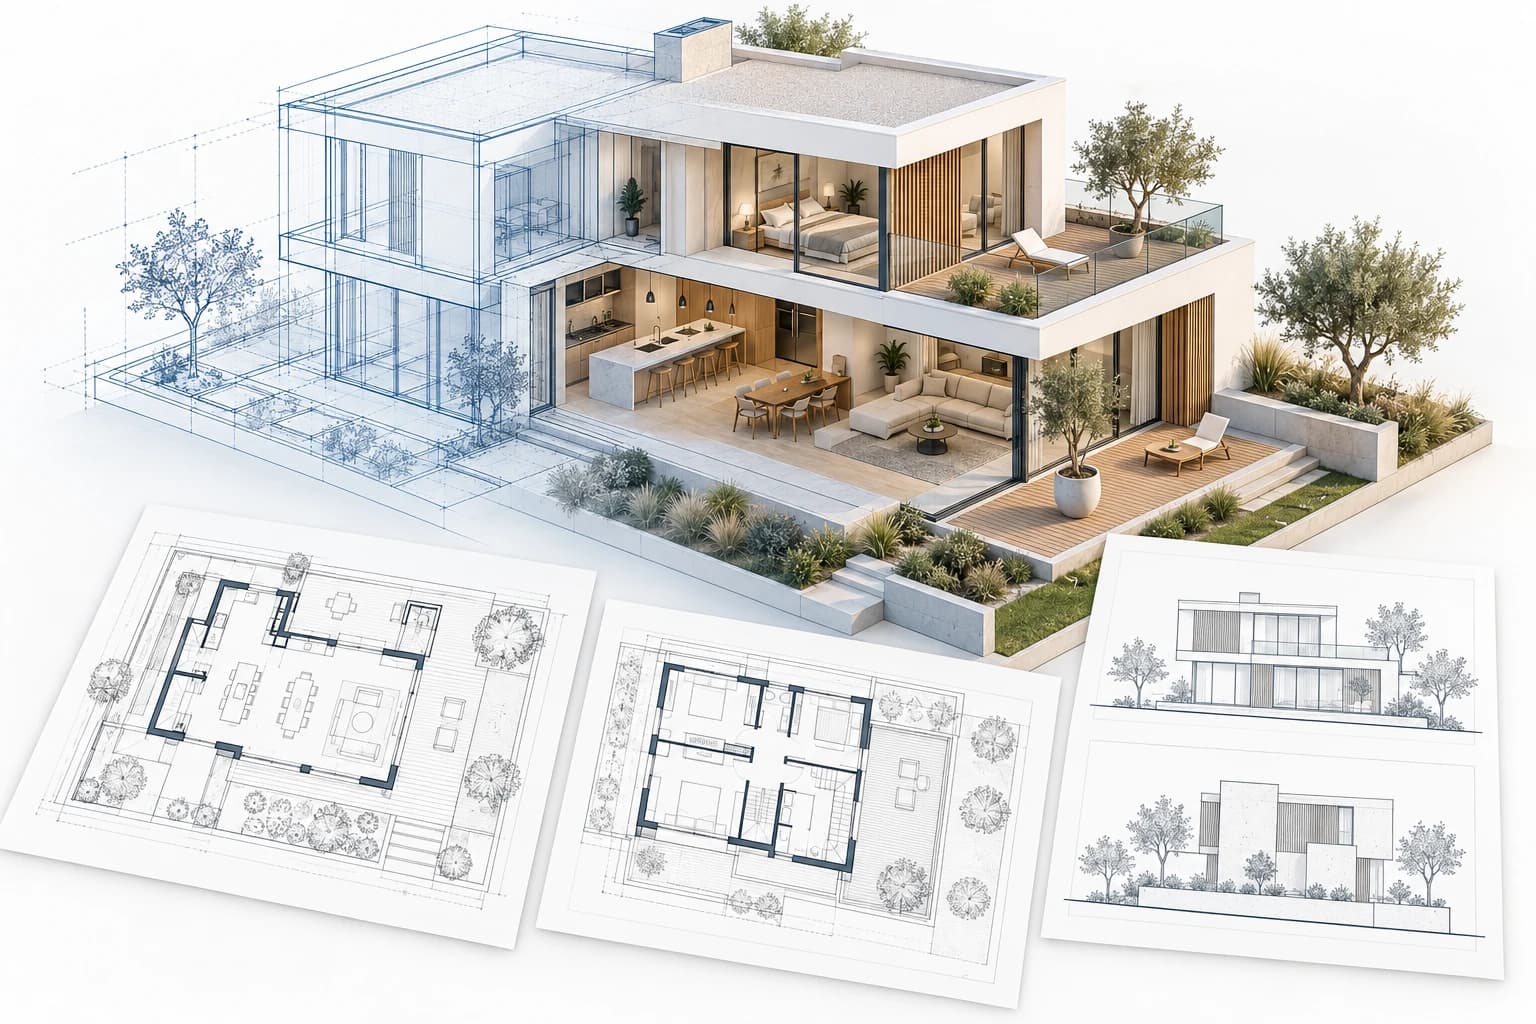
For an architectural or interior design practice, one project may check clearances, explain a proposal to a client and prepare drawings for collaborators. Decide what information to represent at each stage, avoiding unnecessary detail that weighs down the model. Pro includes the desktop application, LayOut, Web and iPad environments, and the plan's Trimble Connect services. The offered duration is 12 months.
A workflow for modelling, organising and presenting
Direct modelling
Draw profiles and faces, develop volumes and adjust shapes visually. Use measurements and references to move from studying proportions to a more precise model.
Groups and components
Separate elements and reuse repeated objects. Groups and components organise the project and manage changes without mixing geometry from different parts.
Documentation with LayOut
Bring model views into a dedicated drawing document. Set up pages, scales, dimensions and annotations to create clear drawings for presentations or technical communication.
Scenes and sections
Save viewpoints and display properties to return to useful views. Scenes show alternatives, levels, cuts and details without rebuilding the presentation each time.
Materials and styles
Assign materials and choose how to represent edges and surfaces. A simple view clarifies volumes; a more refined presentation explains finishes and design intent.
CAD workflows
Import and export supported professional formats, including DWG and DXF workflows. Check units, content and conversions before using a file as a reference or delivering it.
Trimble Connect
Organise and share models through the plan's cloud services. A clear project structure helps collaborators and clients find the files and versions they need.
Desktop, Web and iPad
Choose the application suited to the current task. Access follows the plan and assigned account; check tools, extensions and requirements for each environment.
Structured models and consistent drawings

For architecture, interiors and exhibition design
A room can start from a reference plan, surveyed measurements or study volumes. Build walls, openings and furniture at the detail level needed for the current stage. Comparing two internal layouts needs clearances and circulation paths; a construction detail needs a more developed representation.
Groups and components separate object geometry. Components are particularly useful for repeated elements such as seats or furniture modules, while an organised hierarchy makes objects easier to find in Outliner. Use tags for visibility and recognisable names for rooms and elements. This organisation supports changes and helps collaborators understand the model.

LayOut for consistent drawings
LayOut complements the model with an environment for 2D documents. Insert SketchUp views, organise pages and add dimensions, text and references. A drawing can combine a plan, section and 3D view: each answers a different question and needs an appropriate scale and graphic hierarchy.
Preparing scenes in the model makes the connection to drawings more organised. After a geometry revision, update references and check affected pages, including annotations and details. Before delivery, inspect the exported document at the intended print size: small text, overlapping lines or unclear views can hide information that was easy to read in the model.

CAD exchange, libraries and extensions
A CAD drawing can be a starting point, but select only the necessary elements and check import units. Verify a known measurement before modelling and inspect which entities transferred. Exports likewise need to suit the recipient: a 2D view and a 3D model require different choices.
3D Warehouse and the extension ecosystem offer useful resources to assess for each project. Before inserting furniture, check scale, complexity and materials; before adopting an extension, check release and operating system compatibility, maintenance and terms. Library or extension catalogue access does not mean all content or add-ons are included free with the subscription.

Pro for 12 months: what is included
Pro brings together SketchUp for desktop, LayOut, SketchUp for Web and iPad, and Trimble Connect services. The subscription is associated with the account specified in the offer. Desktop is available for Windows and macOS: choose a version suited to your computer, collaborators and extensions. Plan applications share access, but features are not identical across desktop, browser and tablet.
Compare Studio if you need specialist tools. V-Ray, Scan Essentials and Revit Importer are associated with Studio and are not promised in this Pro offer. Supported desktop releases are listed on the product page; compare requirements and compatibility with your chosen version. Duration, inclusions and applicable terms are summarised before activation.
Study an interior while keeping alternatives organised
Imagine designing a living area with an open kitchen. Start with the perimeter and openings, then add the main furniture footprints. An initial top view helps assess distances and circulation; a perspective view clarifies proportions and relationships. Use consistent measurements from the beginning so comparisons have a reliable foundation.
Organise the kitchen, table and seats as separate objects. To compare two islands, keep alternatives in recognisable groups and prepare views with controlled visibility. Components are useful for repeated elements: editing the definition can update their instances. If an object must differ from the others, consider making it independent before editing.
Materials and styles explain the proposal without showing everything at once. Use a simple view to discuss layout and a finished view for aesthetic comparison. Scenes save viewpoints and selected properties, letting you return to prepared views and build a presentation sequence.
- Model in stages: define volumes and circulation before adding small decorative details.
- Separate alternatives: give each room configuration recognisable names and visibility settings.
- Prepare the comparison: use consistent viewpoints to make differences between proposals clear.

From the architectural model to plans, sections and presentations
To document a house, prepare the views you actually need: a readable plan, a section explaining spaces and an elevation describing the façade. Scenes preserve camera settings, visible tags and the active section plane. Name views clearly so they are easy to find in LayOut.
In LayOut, compose pages in a clear reading order. An overview can introduce the project, while plans and sections develop technical information. Set the relevant view scales and add dimensions and notes where they improve understanding. The model remains the geometry source; the document adds context for reading and discussing it.
When a window or internal layout changes, check which scenes and drawings are affected. Update references, verify the resulting document and share the intended revision through your chosen workflow, including Trimble Connect if appropriate. An organised folder and clear version identification help recipients use the correct delivery.
- Before page layout: prepare scenes, sections and model visibility to avoid improvised views.
- During revision: check drawing scale, framing and annotations after updating.
- On delivery: check the exported file and provide clear revision references with the models.

Product specifications
ProductSketchUp Pro
Licence type12-month subscription
Desktop modellingSketchUp for Windows and macOS
Additional applicationsAccess to SketchUp for Web and iPad
2D documentationLayOut included
ShareTrimble Connect, subject to the plan's terms
Libraries and extensions3D Warehouse and Extension Warehouse; content and extensions may have their own terms
GeometryModelling with edges, faces, groups, components and solid tools
FormatsNative SKP; professional import/export, including supported DWG and DXF workflows
Supported desktop versions2026, 2025 and 2024 at the time of verification
Specialist servicesV-Ray, Scan Essentials and Revit Importer are not included in the standard Pro plan
AccessTrimble ID with an assigned subscription; access and devices subject to Trimble's terms
Technical requirements
ReferenceCurrent official desktop requirements; check your installed release
WindowsWindows 11
macOSmacOS 14 Sonoma, 15 Sequoia or 26 Tahoe, depending on the supported version
Recommended processorWindows: at least 2 GHz; Mac: at least 2.1 GHz or compatible Apple Silicon M1 or later
Recommended RAMAt least 8 GB
Recommended available storageAt least 6 GB, plus space for models and libraries
Windows graphicsDedicated GPU recommended; new engine: DirectX 12, feature level 11.0; classic engine: OpenGL 3.1
Mac graphicsNew engine: Metal 2 support; check unsupported GPUs in the official table
Complex scenes and materialsGPU and video memory requirements increase with PBR materials, ambient occlusion and image-based lighting
InputThree-button mouse with scroll wheel recommended
InternetRequired for installation, subscription authorisation and online services
Web and iPadRequire compatible browsers or iPads and specific requirements separate from the desktop application
Frequently asked questions
How much does it cost?
£379.99 including VAT for 12 months of SketchUp Pro, 1 user, with your choice of version 2026, 2025 or 2024. Invoice included.
What does the Pro subscription include?
Pro includes SketchUp for desktop, LayOut, SketchUp for Web and iPad, Trimble Connect access, and professional import/export tools. Services follow Trimble's plan terms; third-party extensions may require separate purchases.
Does it last 12 months?
Yes. This listing covers a 12-month Pro subscription. It is not a perpetual licence: subscription features depend on the validity of the plan assigned to the account.
Which versions can I select?
SketchUp lists 2026 as the current version and still offers supported downloads of 2025 and 2024. The selector indicates your preferred desktop version; check compatibility with your operating system and extensions.
Does this work on Mac?
Yes. SketchUp desktop and LayOut are available for Windows and macOS. Check your system version and GPU before installation: some graphics features require specific hardware.
What is LayOut used for?
LayOut organises SketchUp model views into 2D documents with dimensions, text and other drawing elements. It is useful for plans, sections and presentations; documentation quality also depends on model and scene organisation.
Are V-Ray and Scan Essentials included?
Not in the standard Pro plan described here. SketchUp Studio includes additional features, including V-Ray and Scan Essentials on Windows and Revit Importer. Do not assume Studio features are included in Pro.
Can I exchange DWG and DXF files?
Yes. The plan includes CAD import and export. Check units, format versions and entity types: information from the source file does not always transfer automatically in the same way.
Are all extensions free?
No. Extension Warehouse access does not include a licence for every extension. Price, version and operating system compatibility, and terms of use depend on the developer.
Do I need to be connected to the Internet all the time?
A connection is required for subscription authorisation and online services. Offline terms and sign-in frequency depend on the application and Trimble's rules; access should not be assumed to work offline indefinitely.
How do I activate SketchUp Pro after purchase?
After payment, you receive instructions by email: the 12-month subscription is assigned to your Trimble ID, and you download SketchUp Pro and LayOut for Windows or Mac from the official website.
Recommended products