


































Autodesk AEC Collection · Personal 12 months
£299.99£499.99−40%You save £200.00


 Windows
 macOS
macOS
 AutoCAD
 Mechanical
 Electrical
 Architecture
 MEP
MEP Map 3D
 Plant 3D
 Raster DesignWindowsmacOS+
 +
+ +
+
AutoCAD 2027 transforms your design workflow: faster, smarter and more collaborative, turning ideas into flawless projects without wasting time.
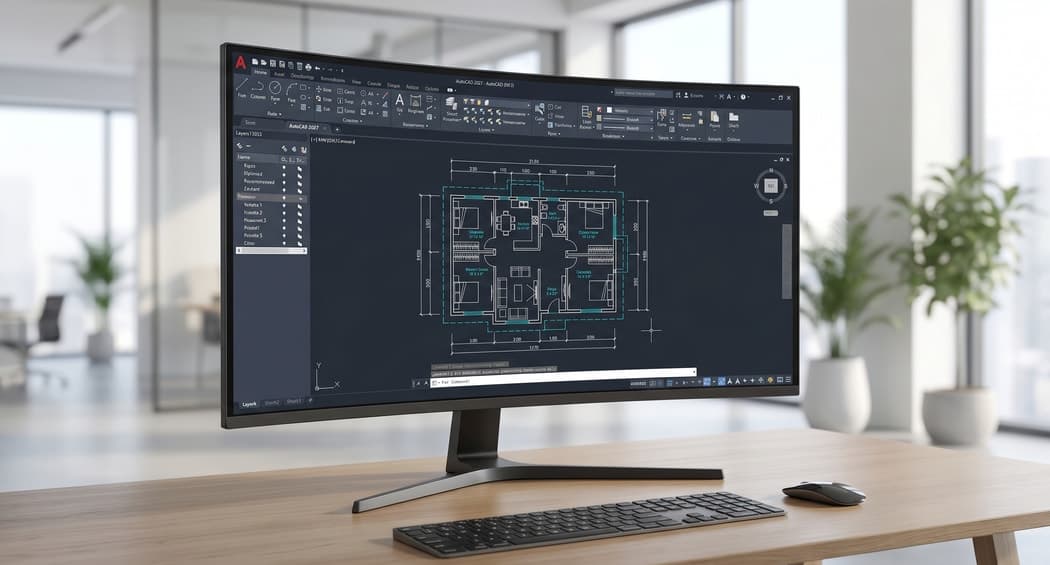
Imagine having to manage complex drawings, with endless layers and constant revisions, but without losing hours waiting for files to load or fixing repetitive blocks. AutoCAD 2027 is the CAD software from Autodesk that solves exactly this: it lets you create, edit and share 2D and 3D projects with surgical precision. Whether you are designing a building, a mechanical component or an urban layout, it removes the daily chaos, automates repetitive tasks and lets you focus on the design that truly matters. You save precious time and deliver impeccable, production-ready work.
Open large files in a flash and launch the software instantly, so you start working with no needless waiting and keep a high pace all day long.
Automatically detects similar geometry and text and converts them into reusable blocks: you standardise drawings in a few clicks, reducing errors and manual updates.
Manage centrelines and centre marks with specific layers, for precise control that speeds up design and guarantees professional consistency.
Connect support files on Autodesk Docs and import revisions from PDFs, keeping everything in sync and the team always aligned.
Find and replace notes and text in an instant, simplifying revisions and documentation for consistently coherent output.
New visual styles for heavy models, with asynchronous image loading: explore complex designs with no slowdowns.
Open and share DWG files losslessly across the entire Autodesk ecosystem and partners, for smooth workflows in every team.
Access and edit your drawings from desktop, web and mobile, with projects always in sync and within reach.
AutoCAD Mechanical, Architecture, Electrical, MEP, Map 3D, Plant 3D and Raster Design are not separate products: they are included in the AutoCAD licence and install from the same Autodesk account.

Mechanical design
AutoCAD Mechanical
Over 700,000 standard mechanical parts, generators for shafts, springs and gears, automatic dimensioning and bills of materials.
Building design
AutoCAD Architecture
Walls, doors and windows as parametric objects, with plans, sections and elevations generated automatically from the model.
Electrical systems
AutoCAD Electrical
Electrical schematics with standard symbols, automatic wire and terminal numbering, reports and cable lists.
MEP systems
AutoCAD MEP
Design and documentation of mechanical, electrical and plumbing systems with dedicated duct, pipe and circuit objects.

GIS and mapping
AutoCAD Map 3D
GIS and topographic data straight inside AutoCAD, with access to spatial databases and mapping analysis tools.

Process plant design
AutoCAD Plant 3D
P&IDs, 3D piping and equipment modelling, with isometrics and reports extracted automatically from the model.
Raster to vector
AutoCAD Raster Design
Raster image cleanup and vectorisation, turning scans and paper drawings into editable CAD geometry.
If you are an architect fighting with endless revisions and remote teams, AutoCAD 2027 lets you collaborate without friction. It is ideal for the mechanical engineer who wants precision on tolerances and ISO symbols, without wasting time on messy layers. Or for the civil designer managing complex urban layouts: it automates blocks and text, freeing you up for innovation.

With AutoCAD 2027 your return on investment grows: you open complex files in dramatically reduced times, freeing up hours for more projects or creativity. You cut the time spent on repetitive editing thanks to Smart Blocks, with a workflow that improves through integrated collaboration: revisions from Autodesk Docs import seamlessly, avoiding endless emails and confused versions.
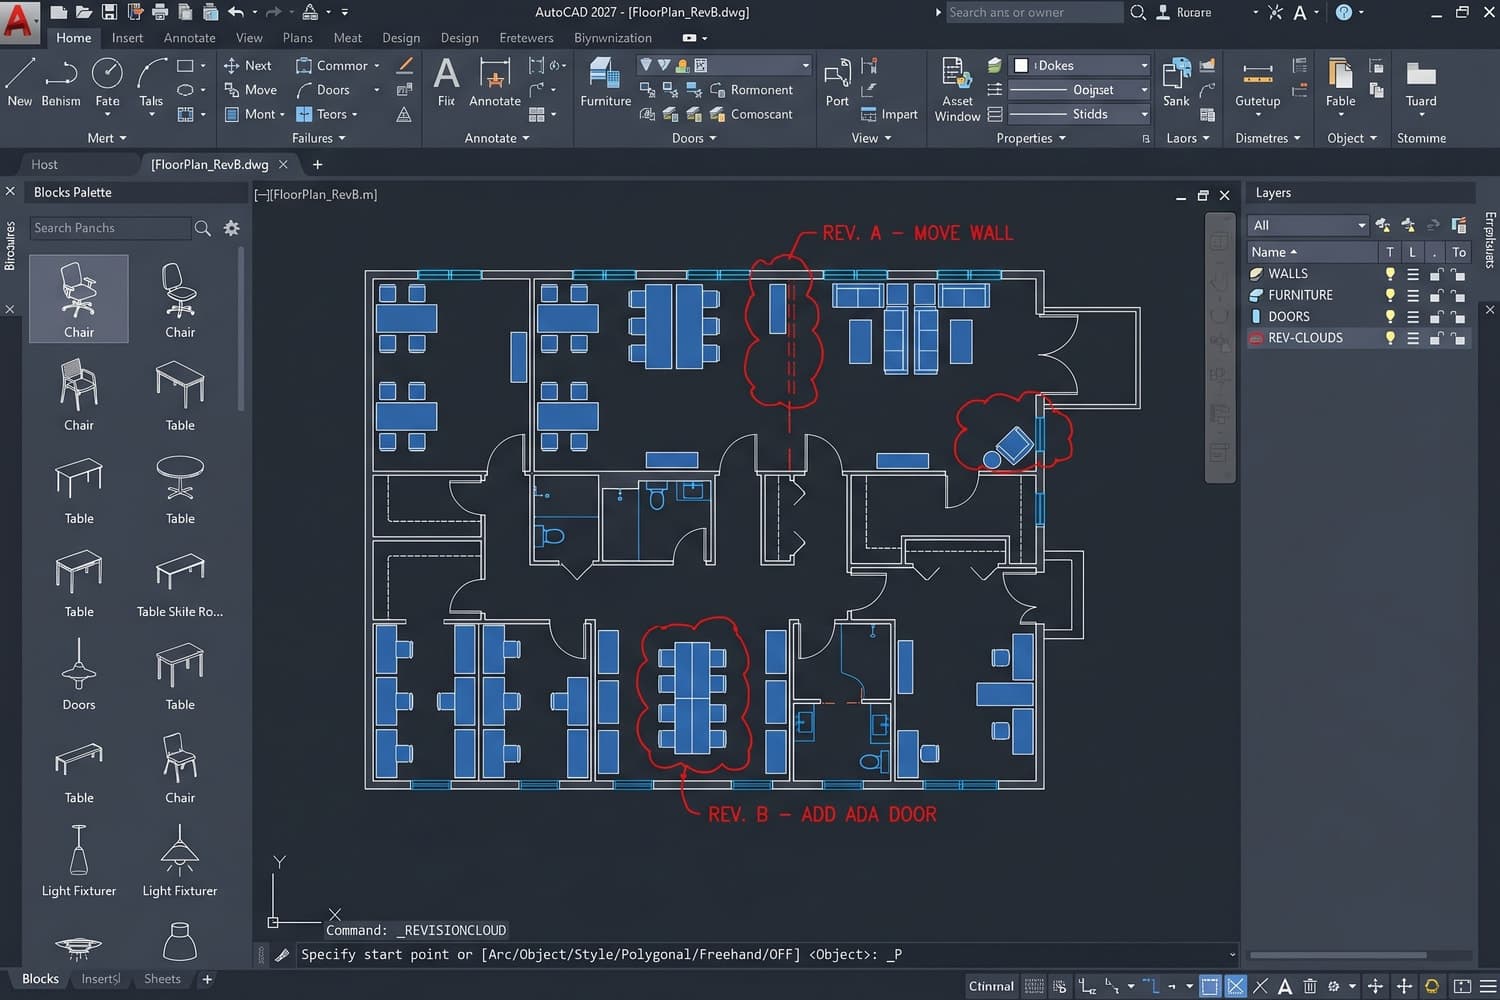
AutoCAD 2027 is not just an update: it is artificial intelligence at the service of your design, with blocks that ‘understand’ your drawing and clean it up on their own. Unlike slower competitors, it leverages modern GPUs for fluid 3D, so you navigate giant models without crashes.
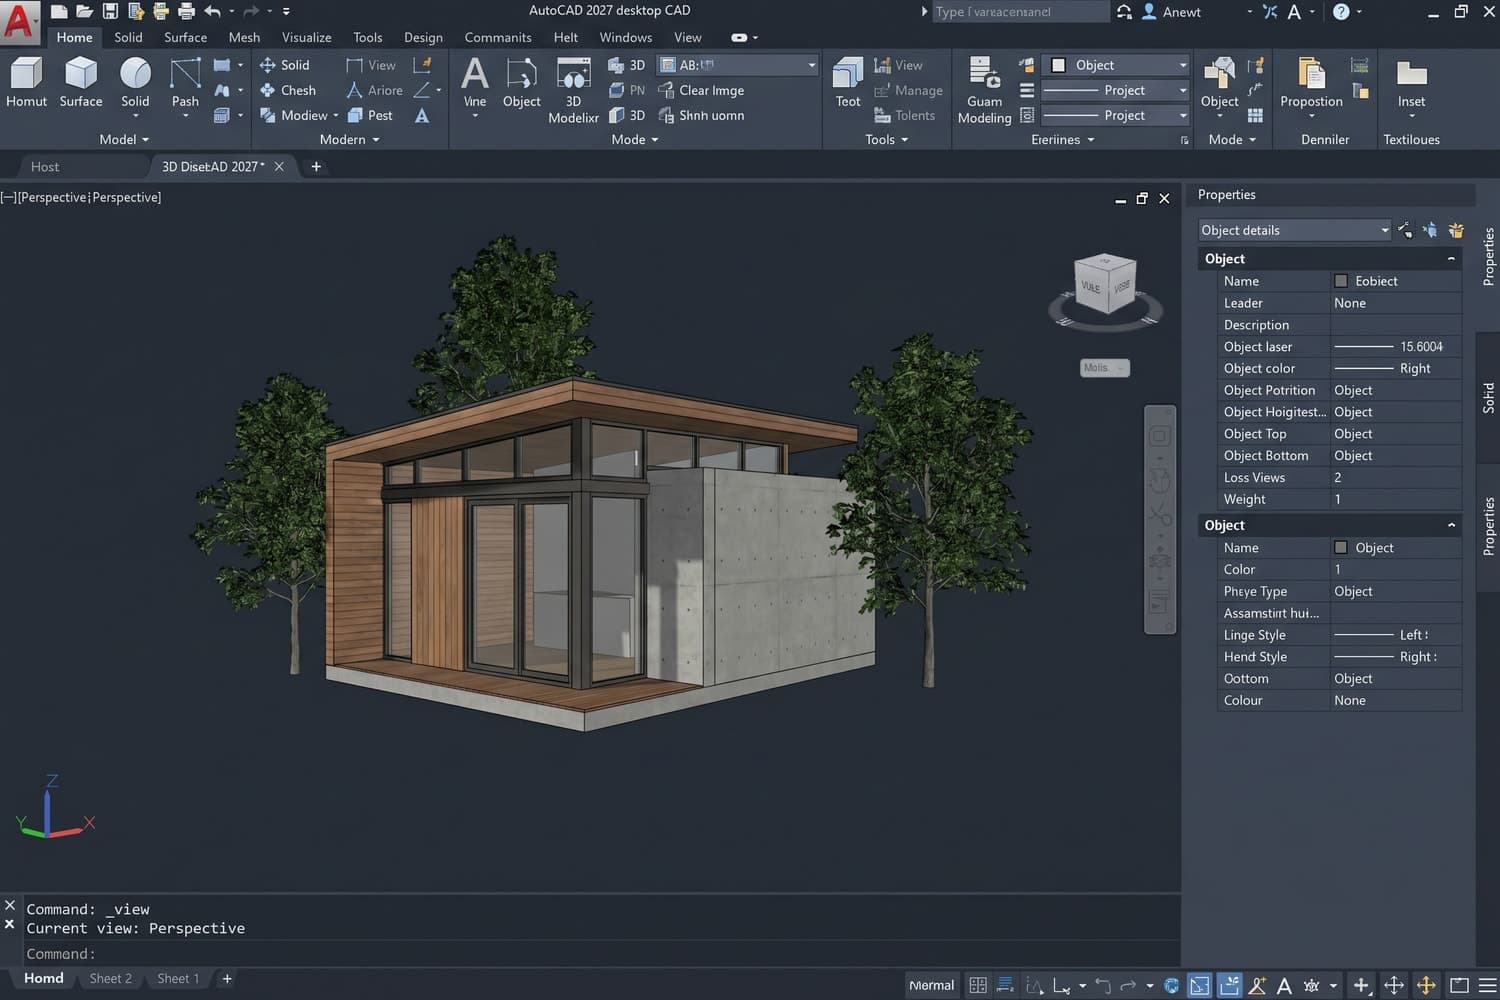
Think of Marco, a freelance architect: he receives a PDF with markups from the client, imports it into AutoCAD 2027 and the revisions appear directly in his drawing. In a few minutes he converts repeated elements into Smart Blocks, updates everything with one click and shares on Docs: happy client, deadline met.

It costs £79.99 for one year, substantially less than Autodesk's official list price for the same AutoCAD software.
After ordering, go to the activation page and enter the email address that should receive the licence. The AutoCAD activation is sent to that address. Choose Personal or Commercial when ordering.
Yes: it is a genuine Autodesk licence, delivered by email with an invoice included.
1 workstation: use AutoCAD on one device at a time with the activated licence.
It is an official annual Autodesk licence: 12 months of full AutoCAD use from activation, with all updates included. At expiry, renew on Licensgo with a customer-only discount, without reinstalling anything.