






































CategoryArchitectural rendering
Operating system Windows
WindowsPlatform64-bit Windows
EditionPro
LicensingNamed user
Duration12 months
OutputImages, videos and 360° panoramas

Lumion Pro
Edition
Reference versionThe described requirements and features refer to Lumion Pro 2026.
Operating system
Licence duration
Delivery
CategoryArchitectural rendering
Operating systemWindows
WindowsPlatform64-bit Windows
EditionPro
LicensingNamed user
Duration12 months
OutputImages, videos and 360° panoramas

Turn a model into a place to experience
Lumion Pro is an architectural visualisation environment that turns 3D models into images, animations and panoramas. Start with CAD or BIM geometry, build the context and develop materials, lighting and cameras to make architecture, interiors and landscape readable. The project takes shape through relationships between the building, open spaces and details expressing their use.
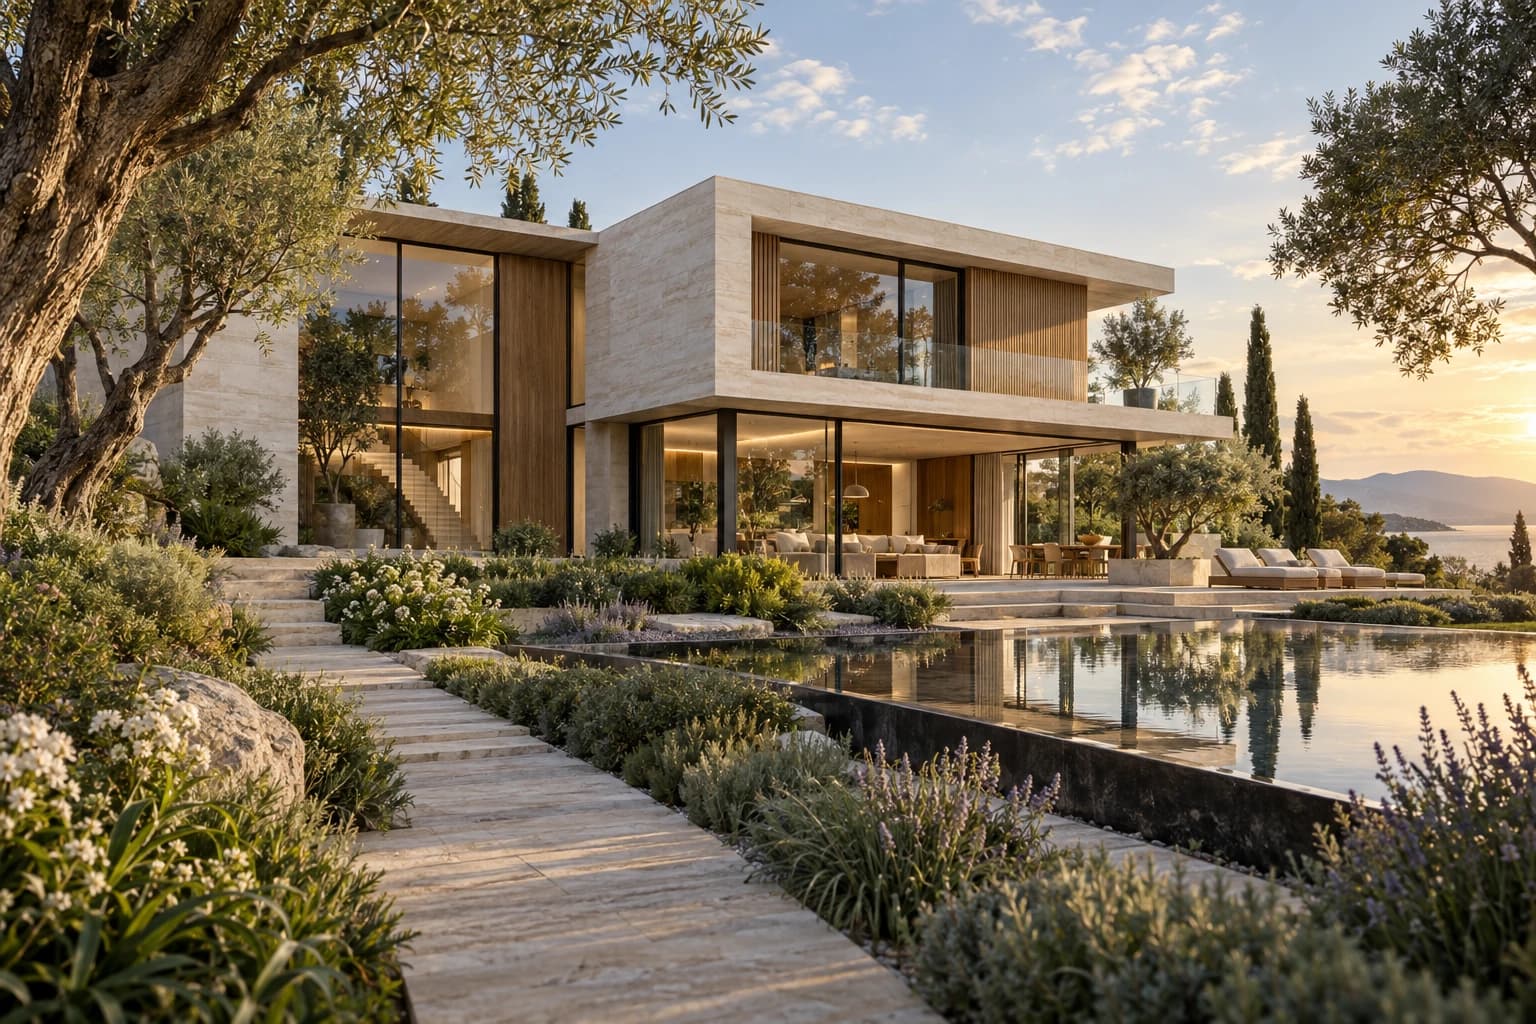
An elevation explains a composition; a lit interior shows depth, proportions and surface quality; a view sequence shows how a place is experienced. Lumion combines scene preparation and presentation in a dedicated workflow. This configuration covers named-user Lumion Pro for 12 months, with features and requirements referring to the 2026 generation on Windows.
Light, materials and context for your project
LiveSync connection
Connect a model from a supported CAD or BIM application and assess updates in the Lumion scene.
Environments to build
Complete the building with terrain, furniture, objects and context to communicate scale, use and spatial character.
Detailed vegetation
Trees, plants and natural assets help develop gardens, public spaces and close-up landscape views.
PBR materials
Adjust textures, relief, roughness and other properties to describe how surfaces respond to light.
Ray tracing
On compatible hardware, explore lighting, shadows and reflections with Lumion's ray-tracing engine.
Images and panoramas
Prepare still views and 360° panoramas to present materials, proportions and atmosphere.
Project videos
Organise cameras and animations to explain a sequence of spaces and guide visitors through the project.
Review in Lumion Cloud
Share renderings, organise versions and collect project feedback through the plan's cloud tools.
From geometry to presentation

Build context that explains the architecture
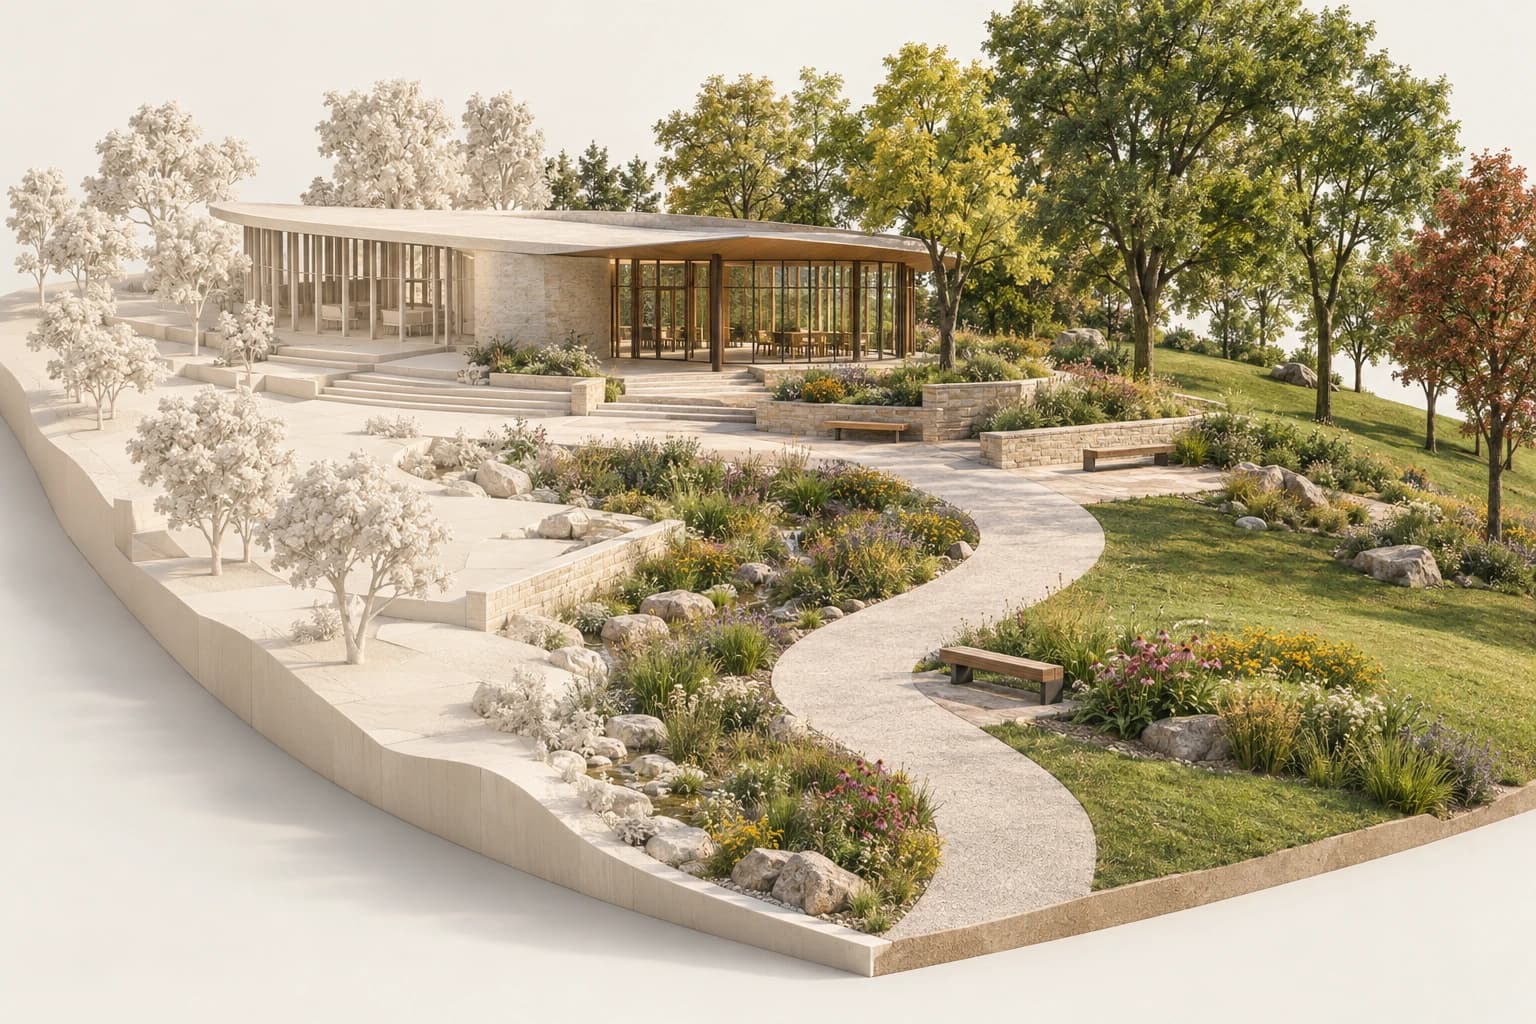
The building model is the starting point. In Lumion, develop surrounding terrain, place vegetation, furniture and objects, and build relationships that explain the project. A path clarifies access, a tree provides a recognisable scale, and furniture suggests how a space will be used.
Landscape tools shape the context and distribute natural elements. The library includes trees, plants and detailed content, including photogrammetry-derived assets. For larger projects, area distribution works with irregular terrain shapes while keeping control over the area being populated.
Choose detail according to the viewpoints. An aerial view should explain the overall layout; a garden close-up needs leaves, borders and material transitions. Context should support the architectural idea: assess vegetation density, heights and object placement in relation to building visibility.

Connect visualisation to model revisions
LiveSync connects Lumion to supported CAD and BIM applications, showing model changes during visualisation. Geometric design continues in the source program while Lumion develops its appearance within the scene. File-import workflows are also available.
Compatibility depends on the combination of application, plugin and Lumion version. Check every collaborator's releases before setting up a shared project. Verify transferred information, including materials, for the specific connection: an importable file and a LiveSync connection are not necessarily the same workflow.
Keep source geometry organised, surfaces identifiable and scale correct. When a revision arrives, check it in prepared views, especially where openings, cladding or clearances change. Modelling, CAD and BIM licences remain separate from Lumion Pro.

Give your scene suitable resources and organisation
Lumion Pro is a Windows desktop application requiring a dedicated graphics card suited to the work. Scene complexity, textures, vegetation and output resolution affect load. Meeting minimum requirements alone is not enough: a small interior and a neighbourhood of buildings need different resources.
The technical table distinguishes minimum, recommended and high-end configurations for Lumion Pro 2026. Assess GPU, video memory and RAM against your project type, and use the benchmark on a representative scene. Ray tracing needs compatible hardware; performance and responsiveness depend on configuration and content.
Organisation helps even on a powerful workstation. Scene Inspector finds and manages objects, while Performance Control Center provides information and controls for scene load. Logical grouping and attention to what views actually need avoid accumulating unnecessary presentation detail.

A named-user licence for your annual workflow
The offer is Lumion Pro for one named user for 12 months. The licence follows the user under the manufacturer's terms; software use and update access depend on subscription validity. Consider this configuration when one person regularly handles project visualisation.
Define who prepares the model, develops the scene and collects presentation feedback. Lumion Cloud extends work to content sharing and review through your account. Available storage and online features follow service terms, which should be checked against the projects you want to manage.
The manufacturer separately offers Pro Floating for shared access; this page covers the annual named-user option. Before adopting a new version for ongoing work, check connection compatibility and hardware requirements. Keep project materials organised and identify the version used for each delivery.
From design volumes to a recognisable environment
A good visualisation process starts with the decisions the image must explain. A public entrance, for example, needs views showing the approach, threshold and relationship with open spaces. Defining viewpoints before filling the scene helps choose useful elements and concentrate detail where it will be seen.
Develop level changes, paths and vegetation using library objects and project resources. Use variety deliberately: plant species, sizes and distribution should serve the composition. Geographic context resources, when used, provide a base to check and adapt to the site's representation.
Surface definition uses the PBR workflow. Start from available materials or load your own textures, adjusting scale, relief, roughness and reflectivity. Readable paving joints, proportionate wood grain and suitable wall detail clarify the project's dimensions and finishes.
Check materials under scene lighting and at camera distance. Relief maps describe surface irregularities; roughness and reflections help convey finish. Weathering and edge-softening tools add detail where appropriate, with intensity chosen for the subject and framing.
Use light, cameras and formats to describe spaces
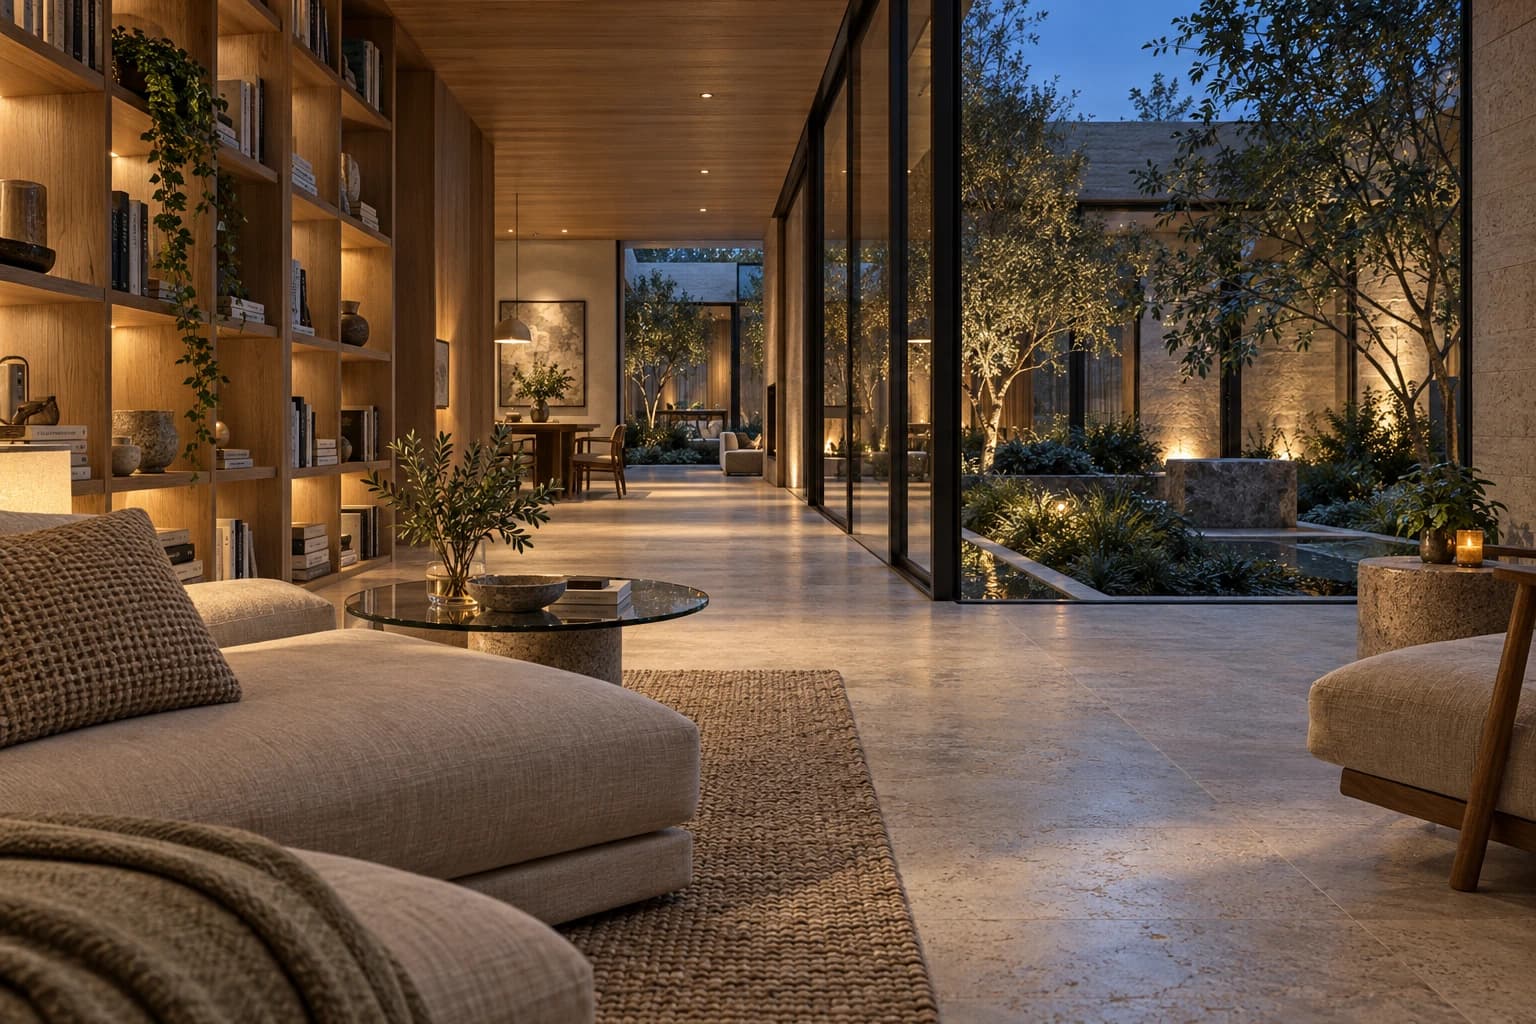
Light reveals spatial character. Indoors, observe how daylight enters through openings, how surfaces reflect and where artificial fixtures add accents. A daytime exterior explains volumes; an evening view shows the relationship between interior and garden. On compatible hardware, ray tracing contributes to light, shadow and reflection calculations.
Develop materials, exposure and framing together. If glass becomes too dark or a wall loses detail, inspect the balance of the whole scene before changing the surface. Atmosphere and colour adjustments build a consistent series with a recognisable visual language across different spaces.
Lumion prepares still images, videos and 360° panoramas. A photograph summarises one viewpoint; a sequence guides visitors between spaces; a panorama explores the environment from one position. Choose the format for what the recipient needs to understand and check detail at the actual delivery size.
Lumion Cloud shares content, organises versions and collects comments and annotations. Discussion remains tied to the images, making design changes easier to distinguish from presentation requests. Recognisable views and versions make the next revision more organised, particularly when designers and clients have different roles.
Product specifications
ProductLumion Pro
Application areasArchitecture, interiors, landscape and urban visualisation
ApplicationDesktop visualisation software for Windows
Edition and durationPro, 12-month subscription per named user
Reference versionLumion Pro 2026
RenderingRasterisation and ray tracing with compatible hardware
MaterialsPBR workflow with maps and surface-property control
Scene buildingTerrain, vegetation, objects, lights and Pro library content
CAD/BIM connectionModel imports and LiveSync for supported applications and versions
PresentationStill images, animations and 360° panoramas
ShareUpload to Lumion Cloud and visually review renderings
Modelling softwareSeparate CAD and BIM licences
Technical requirements
ReferenceLumion Pro 2026; size the configuration for scene complexity
Operating systemWindows 11 24H2 (build 26100) or later; the manufacturer also lists Windows 10 2004 (build 19041) or later, 64-bit
Minimum GPUDedicated graphics card with a G3DMark score of at least 8,000 and 6 GB VRAM, for simple projects
Recommended GPUG3DMark score of at least 14,000 and 10 GB VRAM; for very complex scenes, at least 22,000 and 16 GB
Ray tracingGPU supporting hardware ray tracing; at least 8 GB VRAM for 1080p ray-traced output
RAM16 GB minimum; 32 GB recommended; 64 GB or more for very complex scenes
CPUIntel/AMD with a single-thread CPUMark score of at least 2,200; 2,600 recommended; 3,000 for advanced configurations
StorageAt least 105 GB free on the drives containing the Windows account and Documents folder; SATA3 or NVMe SSD recommended
DisplayAt least 1920 × 1080 pixels; higher resolutions increase graphics load
Drivers and networkUp-to-date GPU drivers, internet access and a power supply suitable for the graphics card
macOSNo native macOS application; Mac use is not officially supported
Frequently asked questions
How much does it cost?
£379.99 including VAT for 12 months of Lumion Pro 2026, 1 named user. Invoice included.
What is Lumion Pro used for?
It transforms architectural models into visual presentations. Import geometry, build the environment, assign materials, and set up lighting and cameras to produce images, animations and panoramas. It helps you discuss projects with clients and collaborators.
Does Lumion Pro replace a CAD or BIM program?
Its main role is visualisation. Design and modelling remain in your chosen CAD or BIM program; Lumion enriches the model with materials, context, lighting and presentations. Source program licences are separate.
Which licence does this page describe?
Lumion Pro with a 12-month named-user subscription. The manufacturer distinguishes this from Pro Floating, which shares a seat between team members. This page covers named-user Pro.
Does the licence last forever?
No. It is a 12-month subscription: use and updates follow its validity period. Renew at expiry to continue using the software under the manufacturer's terms.
Can I use Lumion Pro on Mac?
Lumion Pro is a Windows application. The manufacturer does not officially support Mac use; it is not a licence for a native macOS application.
Do I need a powerful graphics card?
Yes. The dedicated GPU and its memory are central to scene handling and rendering. Minimum requirements are for simple projects; detailed interiors, extensive vegetation or large models should follow recommended or high-end specifications and use Lumion's benchmark.
Is ray tracing required?
No. Lumion can use rasterisation without a hardware ray-tracing GPU. The Ray Tracing effect requires a supported card and sufficient video memory for the resolution and scene.
How does LiveSync work?
LiveSync connects a supported CAD/BIM application to Lumion in real time so you can evaluate the model while editing it. The plugin and compatible versions depend on the source program; check the official matrix before installation.
Which presentation types can I export?
Prepare images, videos and 360° panoramas. Choose according to what you want to communicate: a view for materials and atmosphere, a sequence for circulation, or a panorama for exploring a room.
Is Lumion Cloud a remote rendering engine?
Lumion Cloud provides sharing, rendering organisation and comments. Its availability does not mean desktop rendering is automatically calculated remotely: the local PC remains essential for Lumion Pro work.
Recommended products