


































Autodesk AEC Collection · Personal 12 months
£299.99£499.99−40%You save £200.00


 Windows
 Windows
 +
+ +
+ +
+Revit 2027 takes BIM to the next level: design intelligent buildings with a single parametric model where architecture, structure and MEP systems coordinate in real time, eliminating errors and accelerating every phase of the project.
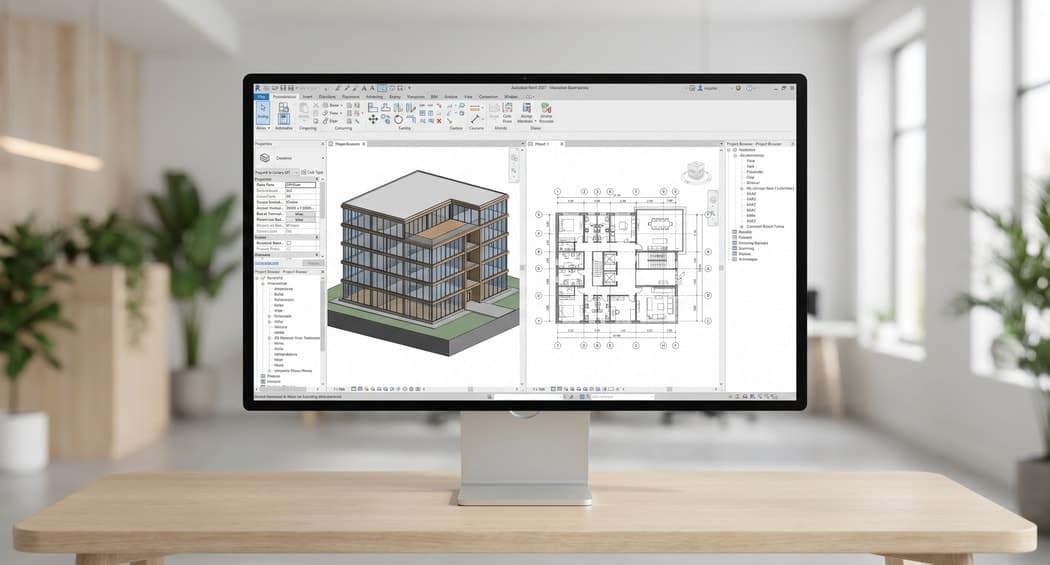
Imagine designing a complex building where every wall, column or duct is not just a geometric shape, but an intelligent element carrying real data: materials, costs, performance. Revit 2027 is Autodesk's BIM software that makes all of this possible: you create a single parametric model from which floor plans, sections, elevations, 3D views and schedules are generated automatically and update in sync with every change. Whether you are an architect, a structural engineer or an MEP designer, Revit 2027 breaks down disciplinary silos, detects clashes before construction begins and delivers documents that are always consistent with the model. You spend less time on manual revisions and more time on the quality of your design.
Every element in the model — walls, slabs, beams, systems — is an intelligent object with editable parameters. Change one dimension and the entire project updates automatically, eliminating inconsistencies across all documents.
Floor plans, sections, elevations and 3D views all derive from the same model and update in real time. Forget out-of-sync drawings: every sheet always reflects the current state of the project.
Architecture, structure and MEP coexist in the same working environment. Detect clashes between disciplines before they become on-site problems, saving time and money during the construction phase.
Share the model with your team in real time via Autodesk Docs and BIM Collaborate. Multiple designers work on the same file securely, with version control and a complete history of changes always accessible.
Create or download parametric families of windows, doors, structures and systems. Each component adapts to the project constraints, ensuring construction consistency and saving time on repetitive modelling tasks.
Automatically extract quantity take-offs, material lists and door and window schedules directly from the BIM model. The data is always up to date and ready for cost estimation, eliminating the risk of manual errors.
Exchange models with structural and MEP teams via IFC, DWG and RVT support, coordinating the whole project without friction.
Work on the same model with several people in real time through cloud collaboration, keeping everyone aligned.
If you are an architect who loses hours coordinating drawings with structural and MEP revisions, Revit 2027 turns that chaos into a coherent, automated workflow. It is the ideal tool for the structural engineer who wants to model beams, columns and foundations in an environment shared with other designers, seeing clashes immediately before they become real problems. Or for the MEP designer who draws water distribution, electrical and HVAC networks inside the same building model.
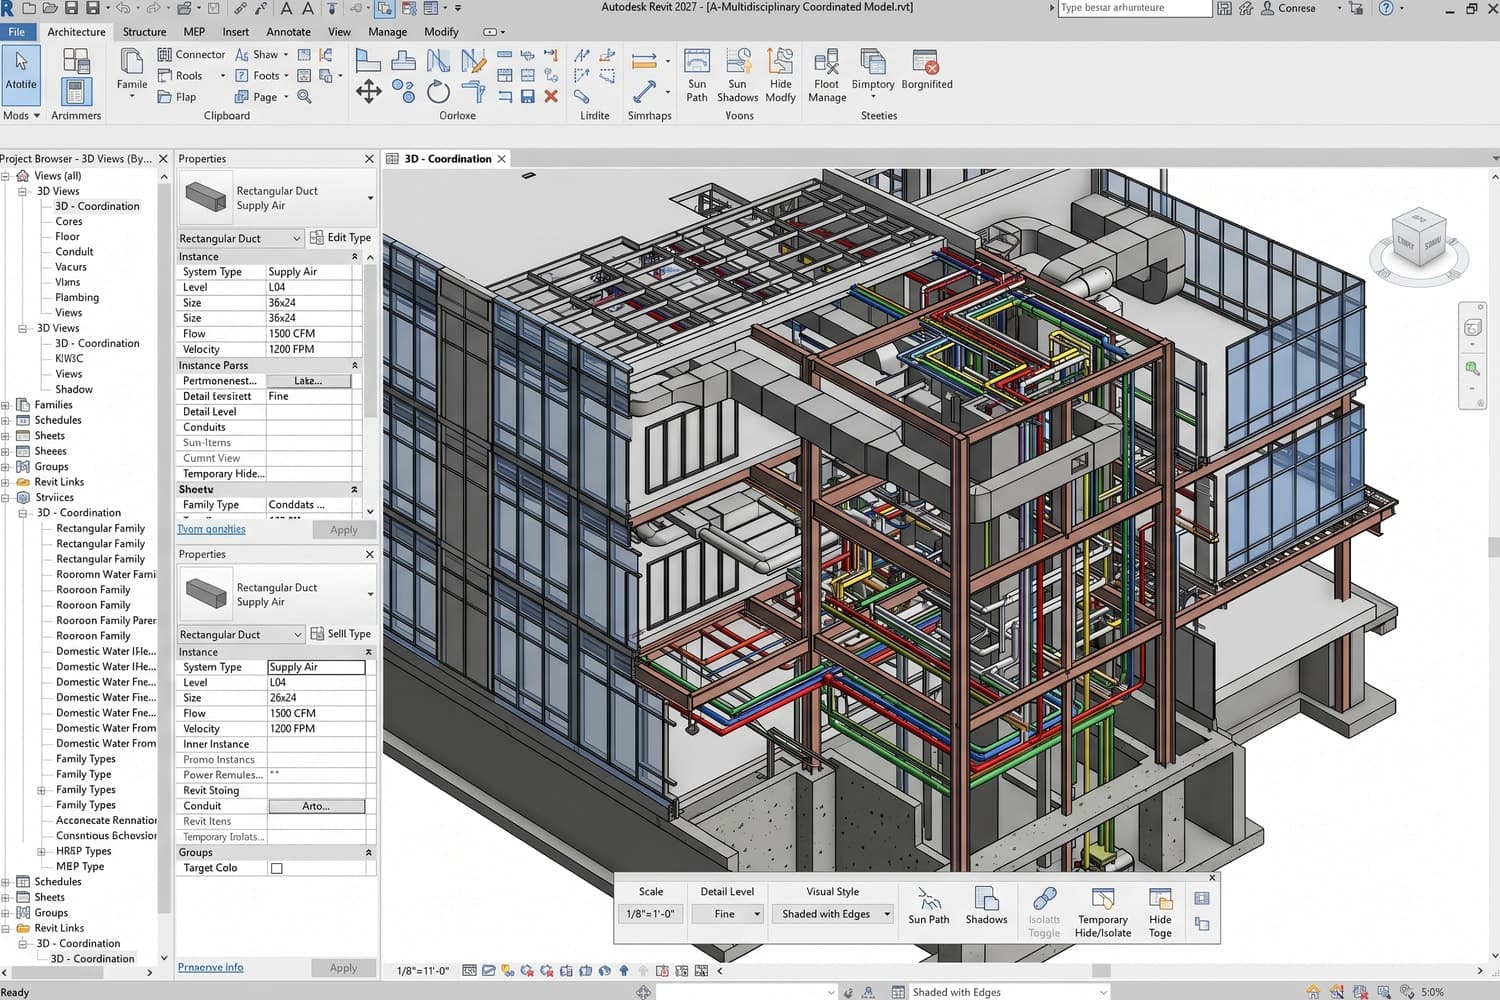
With Revit 2027 your return on investment is immediate and measurable: automatic documentation dramatically reduces the hours spent producing drawings, freeing up resources for design and innovation. Clashes are detected in the digital model, long before they turn into costly on-site errors — and this translates directly into savings on construction costs and fewer change orders.

Revit 2027 is not simply a drawing tool: it is the heart of the BIM process, the de facto standard of the construction industry worldwide. The intelligent parametric model ensures that every architectural, structural and MEP element is always consistent with the others, because they share the same data and the same construction logic. Unlike traditional CAD tools, here you do not draw lines: you build the building digitally, complete with all its relationships and information.

Think of Elena, an architect at a mid-size practice: she opens the shared Revit 2027 model on Autodesk Docs, loads her architectural layout and sees in real time the changes her structural colleague has just made to the beams. The system automatically flags a new clash between a slab and a ventilation duct: Elena and the MEP designer resolve the conflict in the model within twenty minutes, without a single email. The architectural drawings update themselves.

£79.99 for a one-year licence, substantially less than Autodesk's official list price.
On the activation page, enter the email address that should receive the licence. Autodesk Revit activation is sent to that address. You can choose Personal or Commercial.
Yes: it is a genuine Autodesk licence, delivered by email with an invoice included.
For 1 workstation.
It is an official annual Autodesk licence: 12 months of full Revit use from activation, with all updates included. At expiry, renew on Licensgo with a customer-only discount, without reinstalling anything.